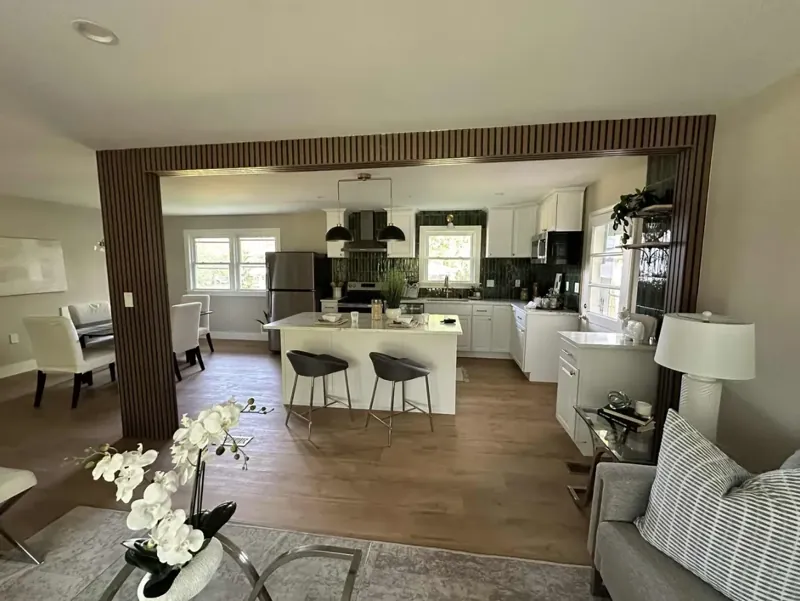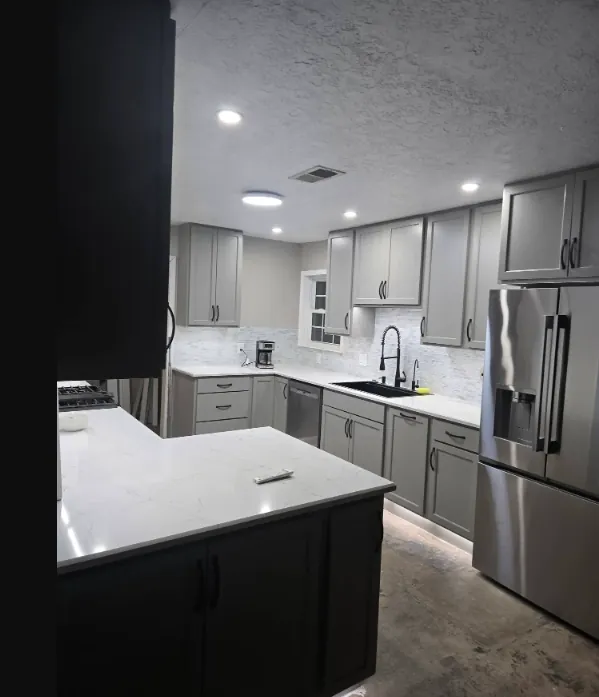
Dark Cabinet Kitchen Refresh
Kitchen
Northeast Dixon / Sacramento, CA
We plan around your room, your tile and what’s under it.

The details
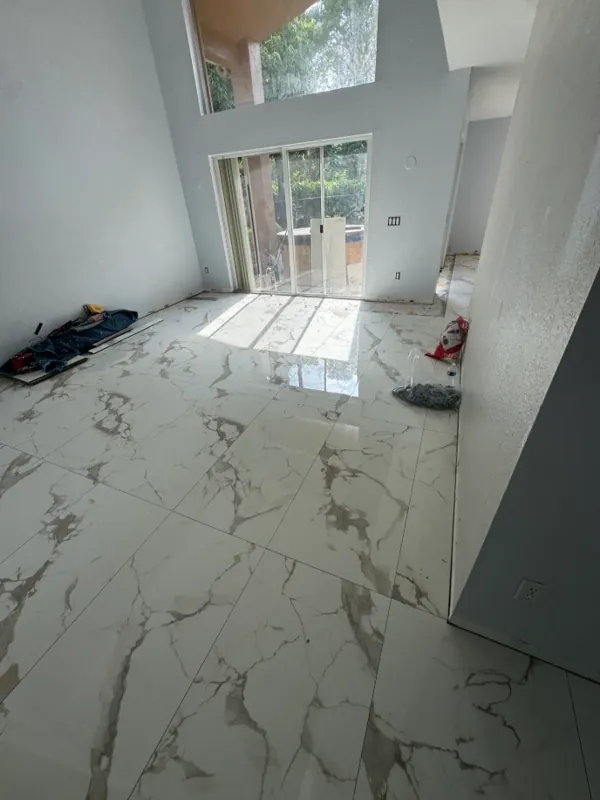
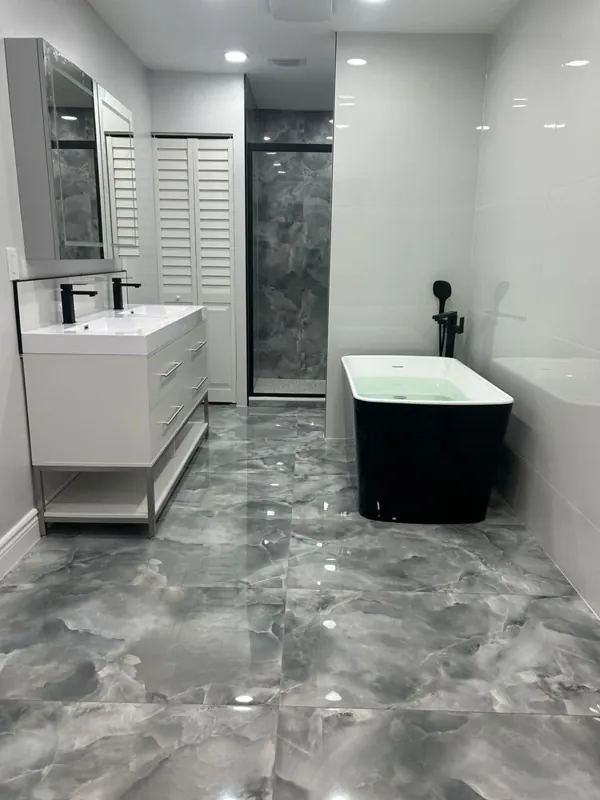
We install tile in Davis homes, condos and small commercial spaces: bathrooms, kitchens, entries and fireplace surrounds. Before we start, we look at the room, the tile you picked, the surface underneath and how wet the area gets.
We also work in Dixon, West Sacramento, Woodland and Vacaville, and each town starts differently. A Dixon ranch house might need one layout across a big open slab, while a West Sacramento condo comes with elevator and delivery rules. Woodland’s older homes often need floor repair first, and Vacaville’s patios and summer heat change the schedule.
Plenty of our Davis jobs are in older bungalows. We check for cracks, loose material, old adhesive, dips and height changes at doorways. If the floor needs repair or foundation work, we find that out before we tile.
If you’re living in the house, we plan how people, pets and materials get through it. A kitchen or bathroom can go in phases, with covered walkways and a set route for debris. Condos add their own rules on hallways, parking and work hours.
Layout starts with what you look at: cabinet faces, the center of the vanity, the line from the front door. In a small bathroom, even cuts and clean trim matter more than the pattern. We’ll show you a couple of options that fit the room.
To get started, send us the room, rough size, what’s on the floor now, your tile if you’ve picked it, and when you’d like it done.
Reviews
What we do
Why choose Northeast Dixon
We check for cracks, movement, dips and old layers before setting tile. If the floor needs repair, it goes in the quote up front.
Doorways, cabinets, drains and the next room over decide where cuts land and how grout lines run.
Where tile meets wood, a threshold or a counter, we settle the height and trim before the field tile goes down.
Davis homes and condos often stay lived-in during the job. Access, dust control, pets and building rules go into the schedule.
FAQ
Answers to the questions we hear most.
Floors, backsplashes, shower walls, tub surrounds, entries and fireplace areas. The work involved depends on the tile, the surface under it and how much water it sees.
Yes, once we’ve checked the floor or wall. Older houses often have uneven surfaces, several old layers or past repairs, and the new height has to clear doors and cabinets.
Check your building’s rules on work hours, elevators, hallways and parking. Clear the room, plan for pets, and keep a path open to the rooms you need. We can phase the work if the unit calls for it.
The subfloor and walls, drain location, pipe openings, corners and ventilation. Grout lets water through, so the waterproofing goes behind the tile. We also plan grout lines and cuts around the vanity, tub and doorway.
We plan the joint around finished height, movement and the condition of the floor next to it. Added height can affect door swings, thresholds and baseboards, so we check before we set tile.
The rooms, rough measurements, photos of the current floor, tile type and size if you’ve chosen, and when you want it done. Tell us about cracks, uneven spots, stairs, condo rules or tricky transitions.