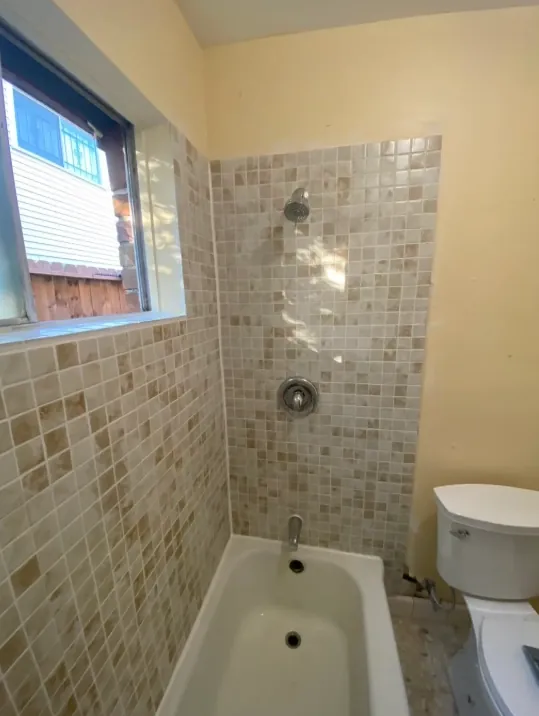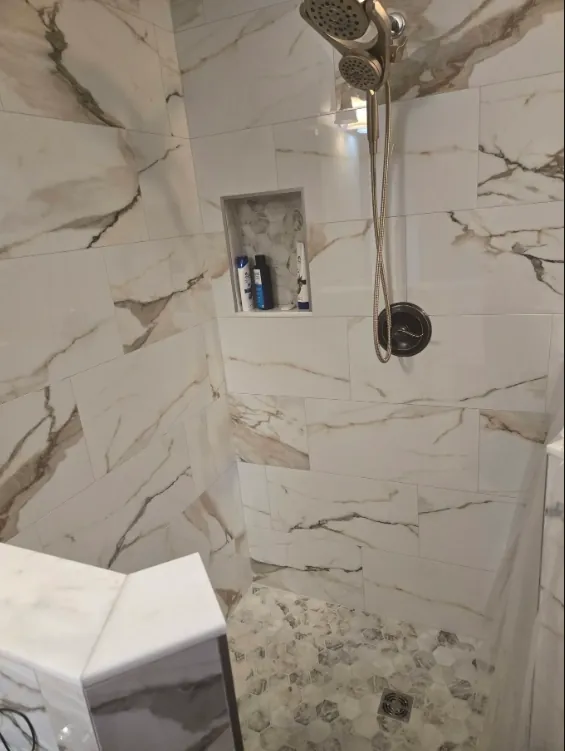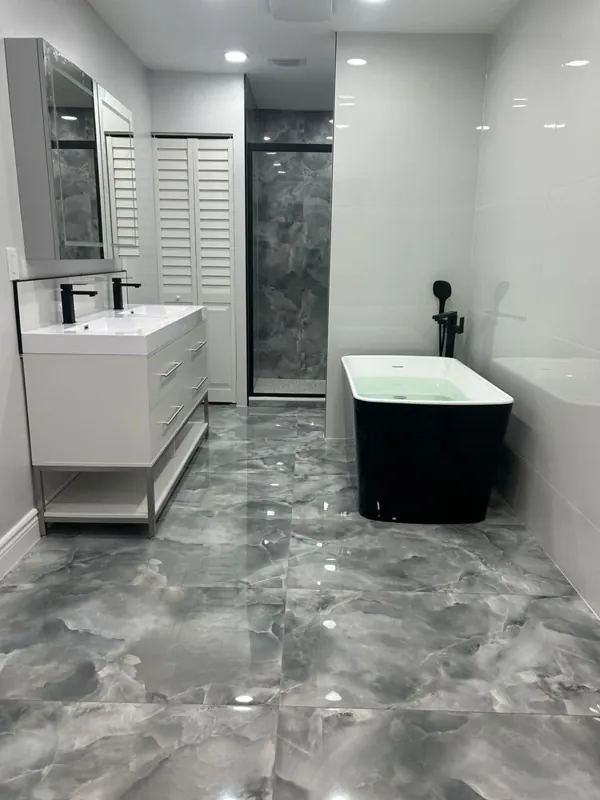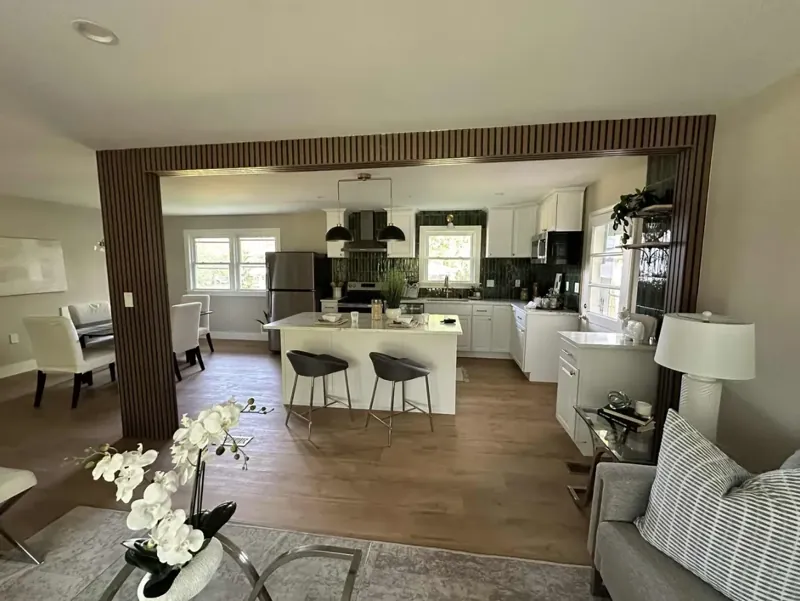
Open-Plan Kitchen and Dining Floor
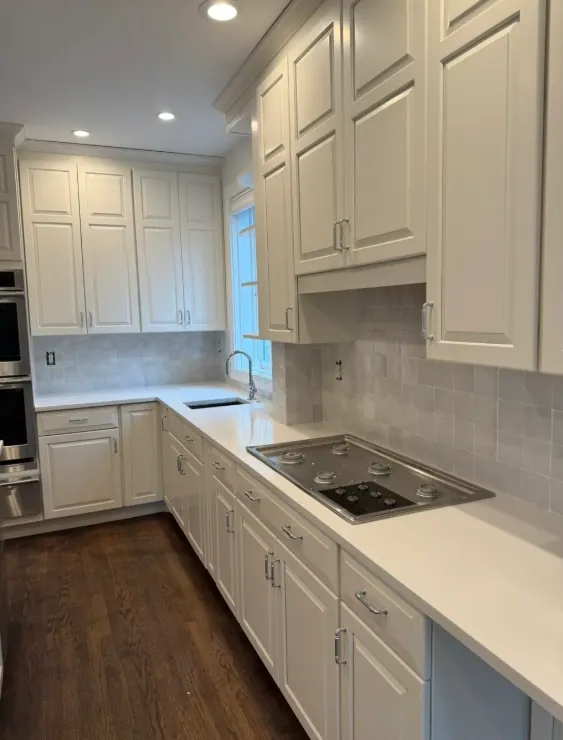
Kitchen and dining area
Northeast Dixon / Sacramento, CA
We plan around your room, your tile and what’s under it.
The details
We install tile for Woodland homeowners and property managers. The tile you choose, the floor under it, how the room gets used and how we get in all shape the job, so we start with a walk-through and a plain scope.
In Dixon we often run one tile across a ranch house’s slab and connected entry. Davis jobs are mostly bungalows and condos where the family stays home, and West Sacramento condos come with building access rules.
Woodland has older and newer homes side by side. In the older ones we look for cracks, dips, moisture and signs of foundation movement before any tile goes down, because tile won’t hold on a floor that’s still moving. Vacaville is a different job: patios, heavy traffic and summer heat shape the plan there.
Bathroom, kitchen, entry, laundry room, patio or a repair: tell us what you have in mind. We’ll go over layout, prep, grout and movement joints, cleanup, and how the work fits around your household or business.
Reviews
What we do
Why choose Northeast Dixon
We look at traffic, moisture, furniture and access, then pick tile size, direction and edge details to match.
Your new tile is only as good as what’s under it. Old tile, adhesive, concrete and wood subfloors each need different prep, and we choose it after we see the site.
We plan doorways, thresholds, stairs, drains and floor changes ahead of time so the edges don’t turn into surprises.
Many Woodland jobs happen around residents, tenants or customers. We agree on access, staging, ventilation and cleanup before we start.
FAQ
Answers to the questions we hear most.
Bathrooms, kitchens, entries, laundry rooms, walls, patios and repairs. After we see the area, we’ll tell you whether it needs a new install, a replacement or a smaller repair.
Older homes can hide old flooring layers, uneven spots, patches and movement. We check the subfloor, moisture and cracks, decide what comes out, and plan how the new tile meets the existing floors. We pick the prep after we’ve seen it.
Yes. We still check the subfloor, measure the room and plan around cabinets, appliances and doors. Settling the layout early lets us sort out access and scheduling before materials are ordered.
Ask whether the damage is just the tile or a sign the floor underneath is moving. We look at loose or cracked tile, grout, moisture and flatness. If the problem looks structural, have a qualified building or structural professional check it before we retile.
Clear small items from the room, plan a path in and out, and decide where furniture and appliances will go. Let us know about pets, kids, and when you need water or power. The exact list depends on the room.
Demolition, floor prep, tile availability, layout, curing time and access. Outdoor work also depends on the weather, and summer heat limits when we can set tile outside. We give you a schedule once we’ve seen the site.