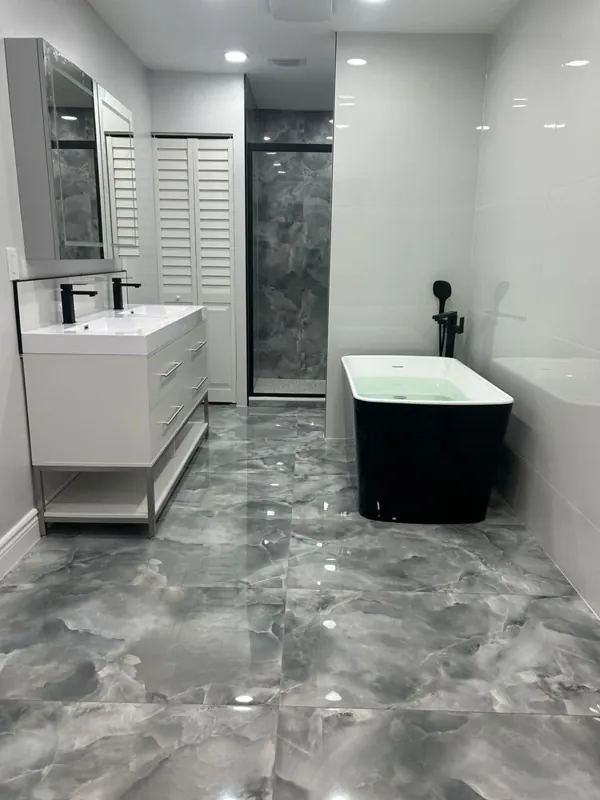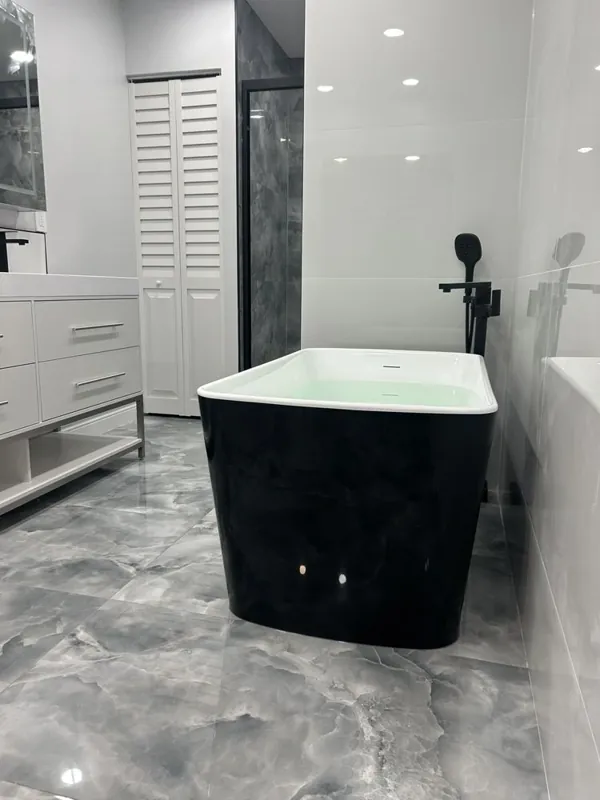
Charcoal Stone-Look Bath Suite
Bathroom
Northeast Dixon / Sacramento, CA
We plan around your room, your tile and what’s under it.

The details
A lot of Dixon homes are ranch-style, with one slab running from the entry through the hall and into the kitchen. Before we talk patterns, we walk the floor and look at thresholds, cabinets, doors and any cracks in the slab.
A slab can look ready and still be out of flat, cracked or damp, so we check that first. In an open plan the layout has to look right from the front door and from the kitchen. We put the cuts where you won’t see them every day.
In Davis we do a lot of work in older bungalows and condos where people are still living during the job. That means smaller work areas, covered furniture and a clear path through the house.
West Sacramento condo jobs often come with building rules about elevators, deliveries and work hours. We sort those out with the manager before the first box of tile arrives.
Woodland has a mix of older and newer houses. In the older ones we check for movement and patch or flatten the floor before any tile goes down.
Vacaville gets hot, and a lot of entries there open onto patios. Outdoor tile needs slope, drainage and setting materials rated for the weather.
Porcelain, ceramic, mosaic and stone each cut, set and clean differently. Large-format tile needs a very flat floor, and small mosaics handle drains and curves better. Stone sealing depends on the product and the room, and sealed stone still needs regular cleaning.
Before we start, we agree on what stays, what comes out, where materials go and how we cover your floors and furniture. If part of the job needs another trade or a separate inspection, we tell you up front.
Reviews
What we do
Why choose Northeast Dixon
Before we settle a layout, we walk your entries, rooms and outdoor doors and ask how you use them.
What goes under the tile depends on the slab or subfloor, the tile size and how wet the room gets.
We check finished heights, door clearances and edges wherever tile meets another floor.
Protection, demolition, order of work and cleanup are agreed before we start, along with anything outside the tile work.
FAQ
Answers to the questions we hear most.
Sometimes. The old floor has to be solid, flat and clean, and the added height has to work at doors and appliances. If it doesn’t pass, we take it out.
We look at what you see from the entry and the hall, where cabinets and doors sit, and where one room hands off to the next. We pick those transition points on purpose and prep the whole run before setting.
No. Grout lets water through, so the waterproofing goes behind the tile: a membrane with sealed seams and pipe openings, over a base sloped to the drain.
Decide which rooms and paths you need to keep using, and move or cover furniture. We’ll go over fixture and trim choices, where materials sit, dust control and cleanup.
Only if it’s rated for outdoor use. The outside area also needs slope, drainage and movement joints, and we pick setting materials for the exposure.
Before the layout is final and before any tile covers it. If you see cracks, movement, uneven spots or moisture, or suspect a foundation problem, get it checked so the scope covers it.