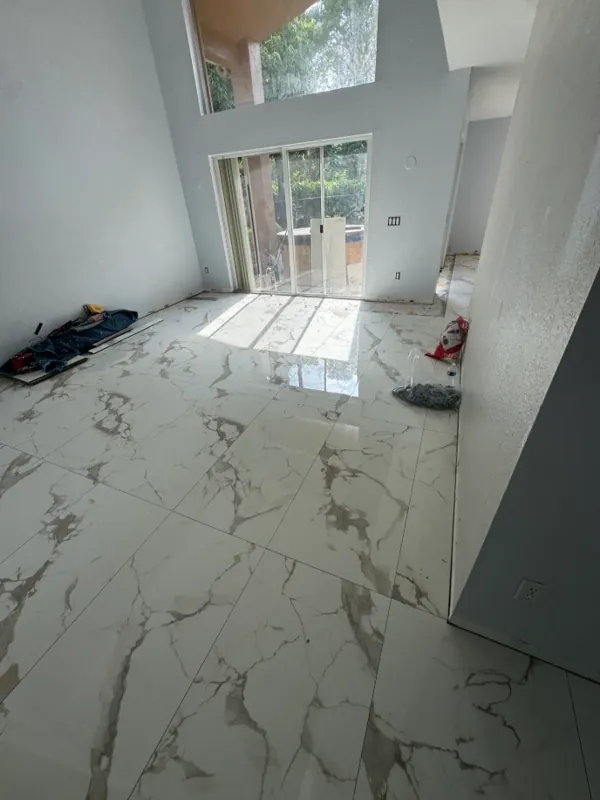
Bright Veined Floor Room
Interior floor
Project photos
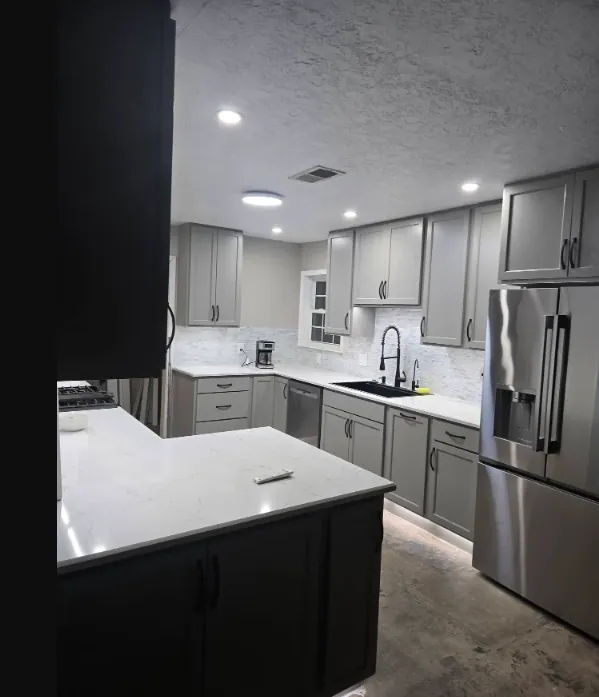
A kitchen with dark base cabinets, pale counters and a light neutral floor, seen from two angles.
A closer look
Dark base cabinets, pale counters and stainless appliances sit over a light, plain floor. The wide shot shows the cabinet run and recessed lights, and the corner shot gets closer to the counter edge and the floor. We don't list the flooring product or size for this job.
For a kitchen floor, we start with the subfloor: it has to be solid and flat enough for the tile you pick. We lay out the floor around the cabinets, appliances and doorways so the cut pieces end up where you won't notice them. We also leave room to slide appliances in and out. Grout color and joint width get chosen with the actual tile in your kitchen light.
Free estimate
Share the approximate size and your tile ideas. We reply within 1 business day.