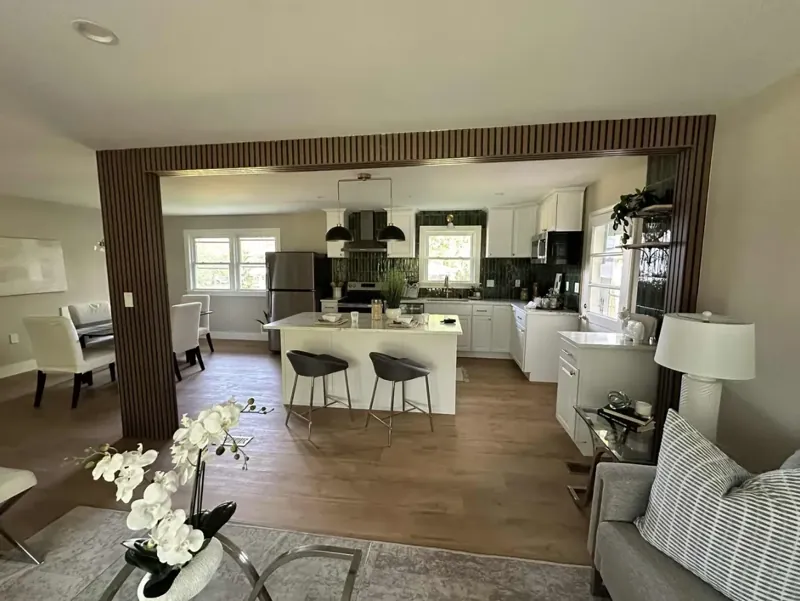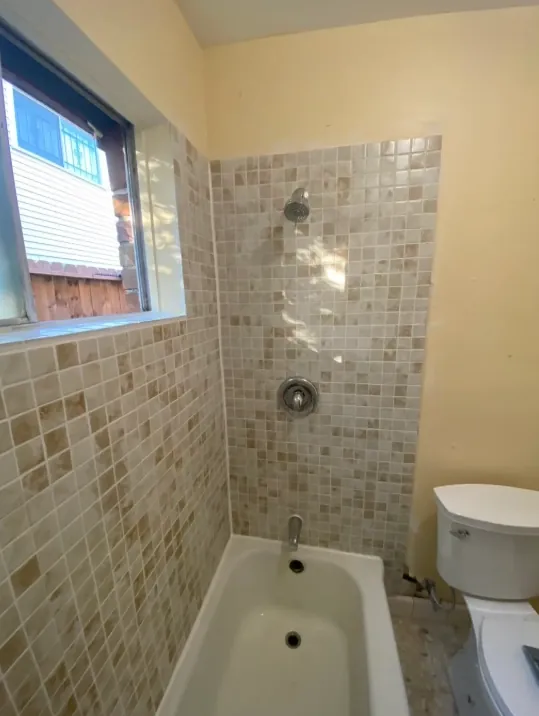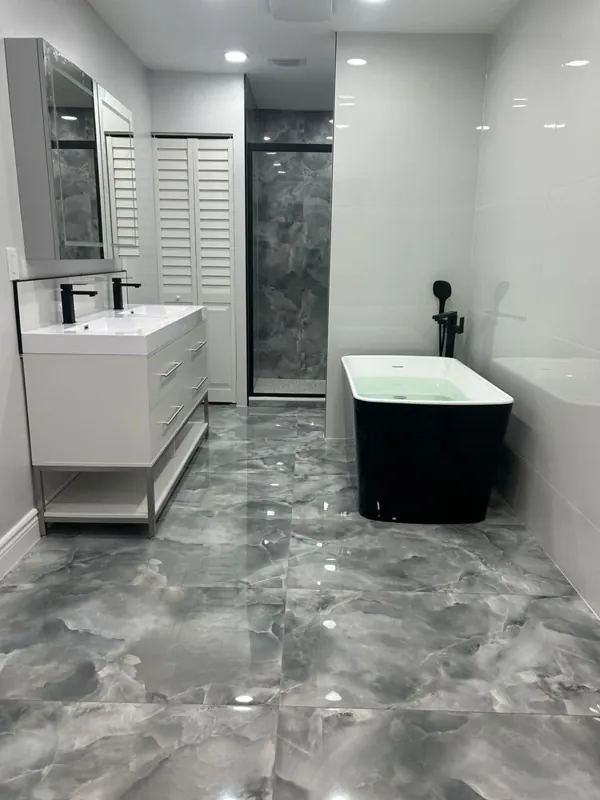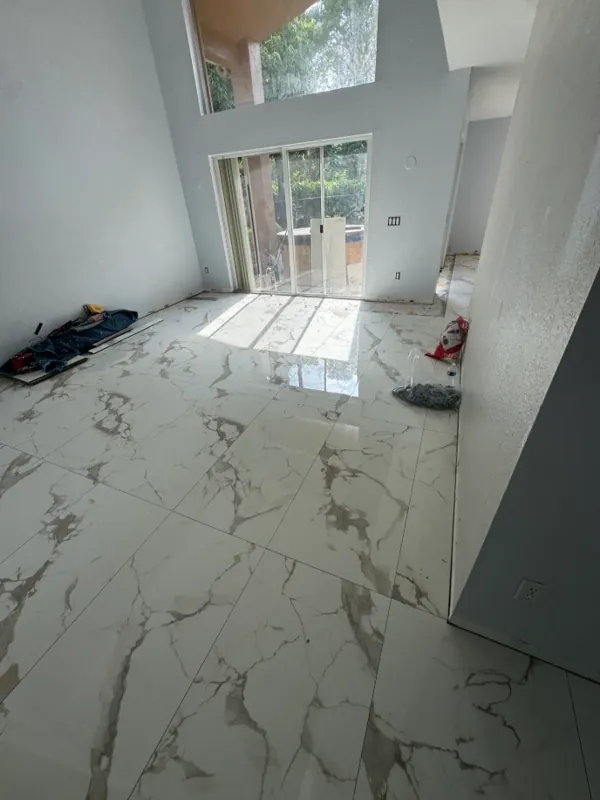
Bright Veined Floor Room
Interior floor
Northeast Dixon / Sacramento, CA
We plan around your room, your tile and what’s under it.

The details
In West Sacramento, a tile job often comes down to how materials get to the room and how the new floor meets the old one. We work with homeowners, property managers and businesses, and we go over the room, the subfloor, the tile and the foot traffic before we start.
Jobs elsewhere in our area look different. Dixon ranch homes tend to have long slab runs through connected entries, and Davis bungalows usually mean working around a family that’s still home. Here, riverfront condos and newer subdivisions bring elevator bookings, hallway protection and a lot of tile-to-wood and tile-to-vinyl transitions.
Woodland jobs often start with repair or foundation questions in older houses. In Vacaville, heat and patio connections drive the schedule. When we visit, we sort out what applies to your place.
Here we tile kitchens, bathrooms, entries, laundry rooms and patios. The approach depends on the existing surface, moisture, slope and access, and we fit the layout to your room.
Reviews
What we do
Why choose Northeast Dixon
Subfloor type, flatness, moisture and access tell us what prep you need and where tile will meet floors, walls and cabinets.
We settle tile size, direction, grout color and trim around your doors, drains and cabinets before the first tile goes down.
If you’re home during the job, we agree on the work area, walkways, furniture and how long to stay off the new tile.
Shared buildings and commercial spaces have their own access rules. We plan delivery routes, staging, building notices and protection for hallways and nearby finishes.
FAQ
Answers to the questions we hear most.
Kitchens, bathrooms, entries, laundry rooms, patios and commercial spaces. The scope depends on what’s there now, the tile you pick, moisture and access.
Sometimes. The old floor has to be solid, flat, dry and compatible with the new setting materials, and the added height has to work. If it fails any of those, we remove it or add prep.
We agree on the work area, walkways and which rooms stay open, and we move or cover furniture. The schedule then follows your building’s rules and your household routine.
We look at floor heights, the thickness of each material, door clearances and thresholds, and settle the detail before setting tile.
Yes. Outdoor tile has to handle slope, drainage, weather and movement, plus the step from inside to out. We check those conditions first and tell you if the spot isn’t a good fit for tile.
The room, rough dimensions, what’s on the floor now, photos of any damage or transitions, the tile you’re considering, and any timing or access limits.