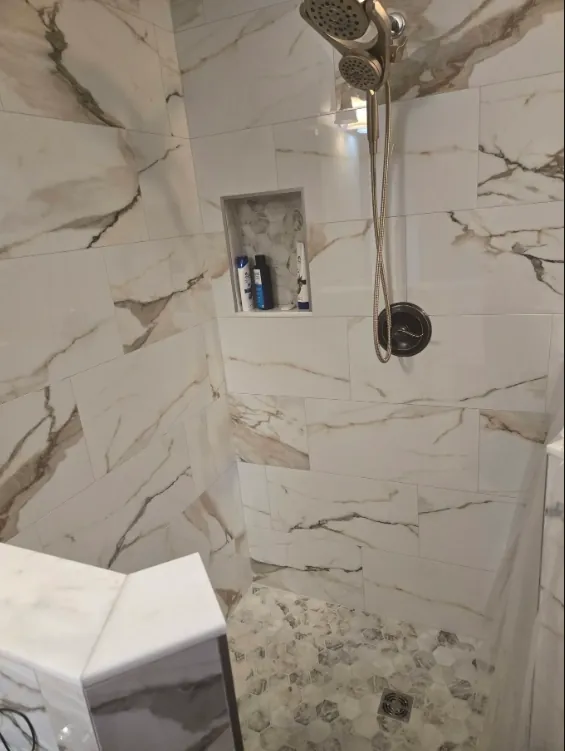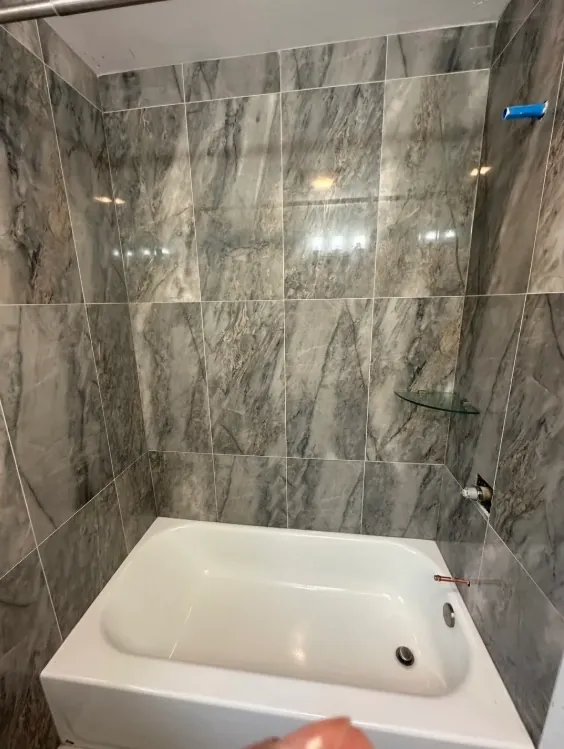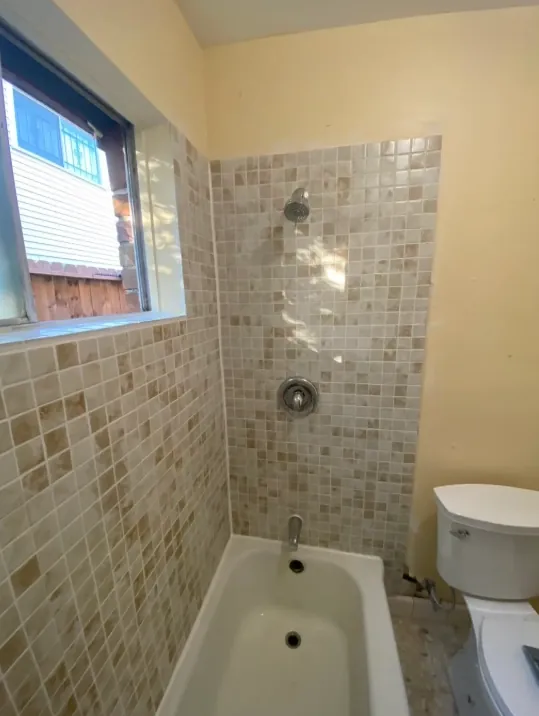
Warm Mosaic Tub Surround
Bathroom
Project photos
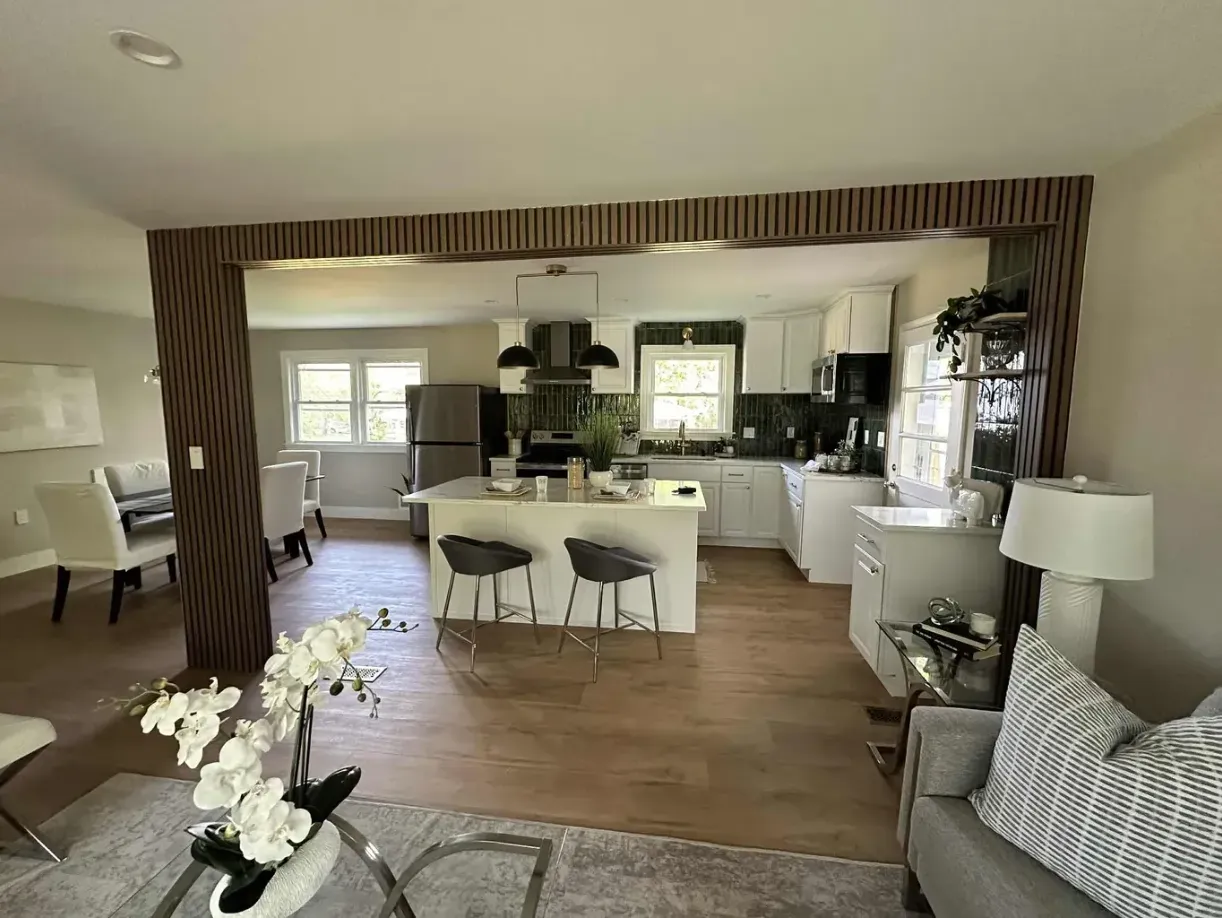
An open kitchen and dining area with one continuous medium-brown floor and light cabinets.
A closer look
One medium-brown, wood-look floor runs from the dining table through the kitchen. It warms up the pale cabinets and light counters, and black pendant lights and darker cabinets add contrast. We don't list the flooring product or plank size for this job.
On an open floor like this, we plan the layout for the whole space, from the farthest wall you can see. We check the subfloor, snap a straight reference line and work out the transitions at doorways, other rooms and appliances. Plank direction follows the shape of the room and the light coming in, and cuts get adjusted at the fixed edges. Expansion joints and prep follow the product you choose.
Free estimate
Share the approximate size and your tile ideas. We reply within 1 business day.