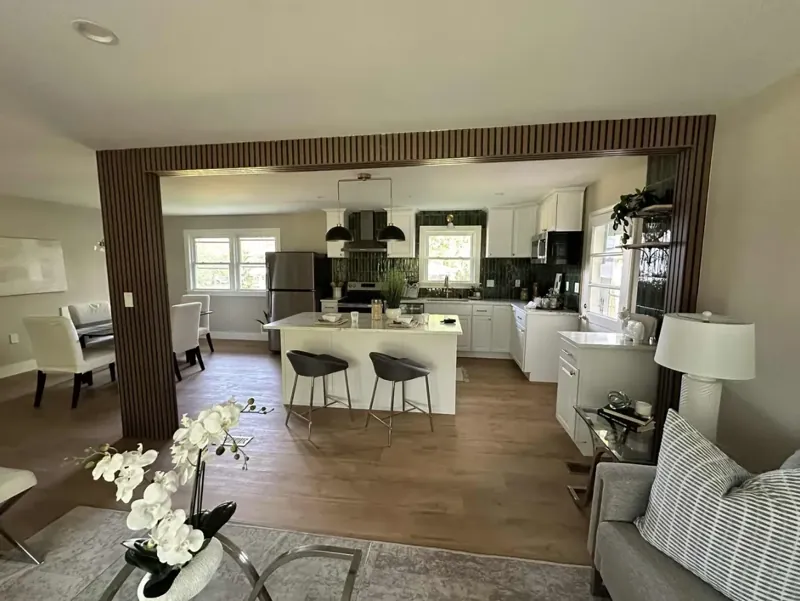
Open-Plan Kitchen and Dining Floor
Kitchen and dining area
Project photos
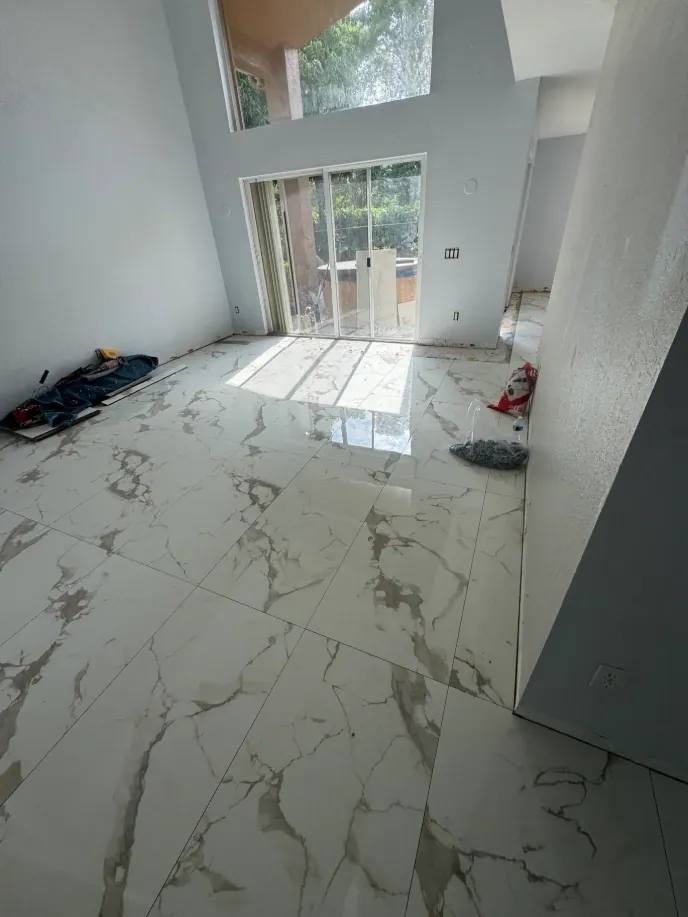
A bright room with a white, gray-veined floor that runs from the doorway to the windows.
A closer look
A white floor with bold gray veining runs from the doorway across the room to the windows. It has a glossy, marble-look finish, and the white walls, recessed lights and daylight keep the whole room bright. We don't list the exact product or tile size for this job.
Light, glossy floors show every dip and lippage, so we start by checking the floor for flatness and fixing what needs it. We set the layout from the doorway, where you see the floor first, and dry-plan cuts at walls and doors. Joint width, edge details and movement joints depend on the tile you pick and the room itself. We go over all of that on site before we quote.
Free estimate
Share the approximate size and your tile ideas. We reply within 1 business day.