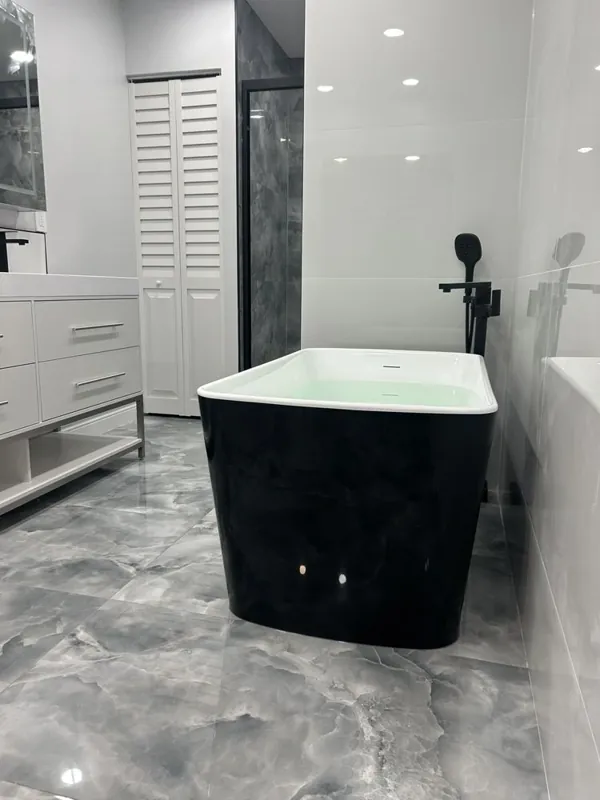
Charcoal Stone-Look Bath Suite
Bathroom
Project photos
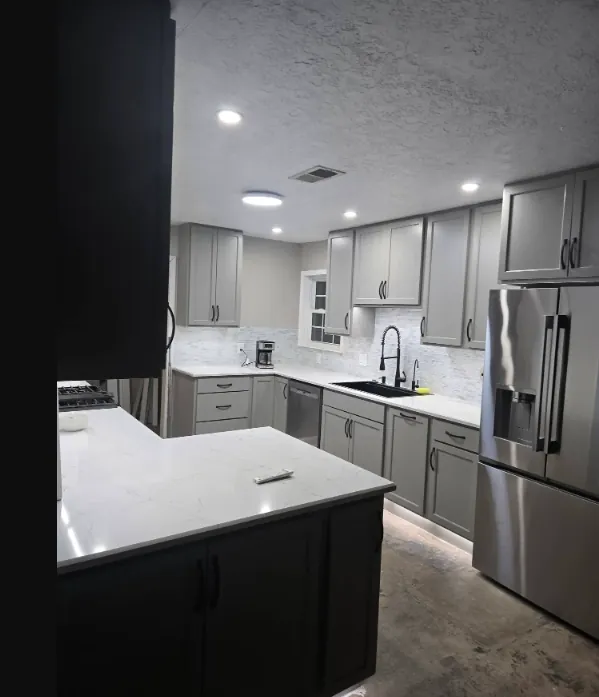
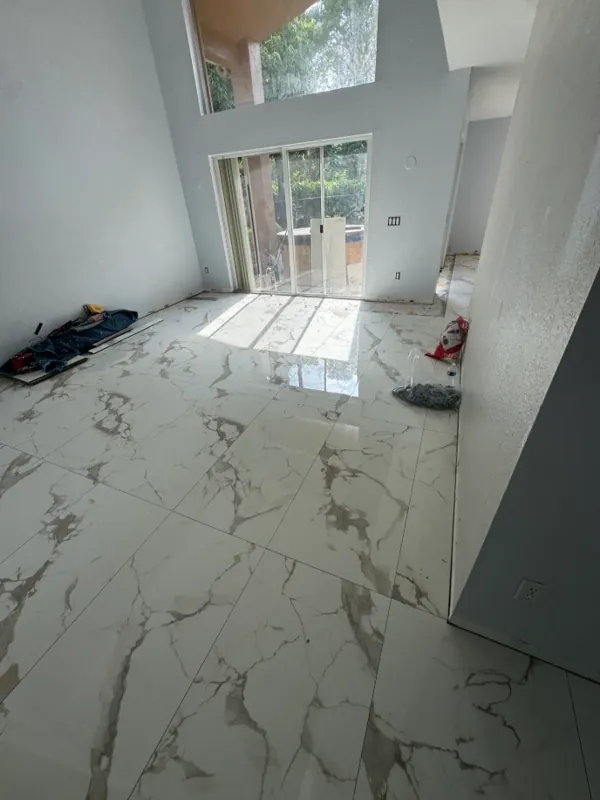
A kitchen with light cabinets, bright counters and a warm wood-look floor, seen from two sides.

A closer look
White cabinets and bright counters sit over a medium-brown, wood-look floor laid in long lines. One photo looks along the window wall and the counter return, and the other looks down the opposite cabinet run. We don't list the flooring product or size for this job.
For a kitchen floor, we plan the layout from the cabinets and the spot you see the room from most. We check that the base is solid and flat enough, then pick the plank direction and plan cuts at the edges, appliances and doorways. Spacing, grout and prep follow the tile maker's specs for the product you choose. We'll also tell you up front whether the floor goes under the cabinets and appliances.
Free estimate
Share the approximate size and your tile ideas. We reply within 1 business day.